
Here are some of the projects we are currently working on or have completed. Click here to go back to the gallery page.
Loft Conversion Lydiate, Liverpool
Large loft conversion with gable end build-up and pediment dormer incorporating 3 bedrooms and bathroom in Lydiate, Liverpool.
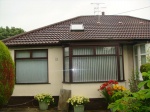
Loft Conversion Aughton, Lancashire
Loft conversion with pediment dormer incorporating bedroom and en-suite, large be-spoke window and juliet hand rail in Aughton.
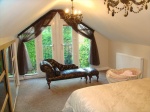
Loft Conversion Woolton, Liverpool
Large loft conversion incorporating bedroom, study area and en-suite in Woolton, Liverpool.
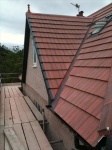
Loft Conversion Garswood, Wigan
Large dormer loft conversion with bedroom and en-suite. Incorporates dressing room, large storage area and juliet handrail in Garswood, Wigan.
House Extension & Refurbishment Fazakerley
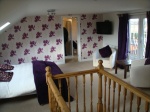
Total refurbishment including extension to kitchen to incorporate self clean glass roof conservatory and replacement fitted kitchen. Loft conversion with French doors and ‘juliet’ balcony and en-suite bathroom featuring mirror wall. Bathroom refurbishment to ‘wet room’ with porcelain tile finish. Outside landscaping with decking areas with spindles and hand rails and outdoor lighting in Fazakerley, Liverpool
Loft Conversion Anfield, Liverpool
‘Wrap around dormer’ loft conversion incorporating bedroom and en-suite in Anfield, Liverpool
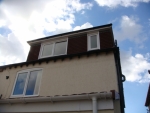
Loft Conversion Litherland, Liverpool
Loft conversion with gable end build up incorporating bedroom and en-suite in Litherland, Liverpool
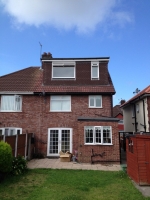
House Extension West Derby, Liverpool
Double storey side extension, featuring a large downstairs bedroom extension with disabled en-suite to ground floor incorporating ‘Altro’ safety slip resistant flooring. Also includes, bedroom and en-suite extension to first floor in West Derby, Liverpool.
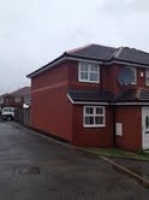
Loft Conversion in ST Helens
Gable end build up incorporating dorma with patio doors and Romeo and Juliet balcony in ST Helens, Merseyside
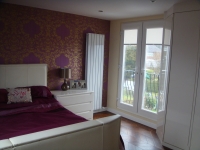
Outside Decking Area in Parbold
To reclaim the over grown and un-adopted area at the rear of the property garden was excavated and extended over brook. Decking boards, newels, handrails and LED lighting where fitted to create a nice outside sitting area in Parbold.
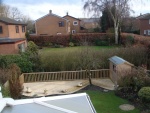
Bathroom Refurbishment in Lathom
Removed old suite and all plaster from walls. Insulated walls and plastered. Re-tiled walls, re-laid flooring, including spotlights, extractor fans, new bathroom suite to create a new crisp modern look in a cottage in Lathom
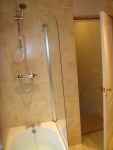
House Extension in Maghull
A double storey kitchen extension incorporating bedroom extension, additional study and utility room, including French Doors, total kitchen re-refurbishment to include spotlighting and rear of extension K-Rendered, to create a bright and spacious family room in Maghull
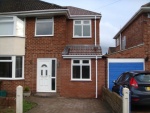
K-Rendering in Maghull
Existing sand and cement render was removed, new windows fitted and K-Render textured coat was applied to create a maintenance free exterior in Maghull
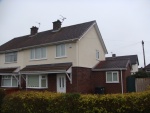
Hallway and Landing Refurbishment
Hallway and landing refurbishment to include larger velux roof light, new combination frame with Composite, total re-plaster, LED Spotlighting, with new Oak handrails and spindles to create a crisp and modern entrance area in
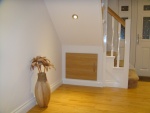
Porch - Aigburth
External wall was re-positioned and re-build in re-claimed brick. Old rotten timber combination frame, leaking old gutters and roof was removed and replaced by new K glass UPVC combination French Door, including new roof tiles and guttering, total re-plaster to entire area to create an airy and bright sitting area in Aigburth
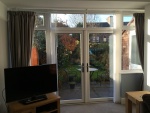
Kitchen & Garage Conversion
Our client was short of space so part of the existing garage was utilised and converted into a large open plan dinning area extended from the existing kitchen, which was completely removed and refurbished. The total area was insulated and re-plastered. To allow maximum light to flood into the new living space, a lantern roof was incorporated into the build including Bi-Folding Doors along with glass end panel to ensure that the room benefited from uninterrupted views of the garden. The existing window opening was made bigger again to benefit the garden views. To complete the refurbishment a ‘top of the range’ Howden’s Kitchen was installed including an extensive range of base and wall units, granite work surfaces, inset sink, wine cooler, large smeg halogen hob, large glass extractor, separate oven and grill and integrated appliances. Further contemporary touches include be-spoke wall art and oak doors and flooring.
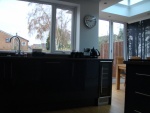
Dormer Conversion For Bathroom including Landing and Bedroom Refurbishment
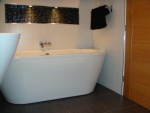
Prior to dormer conversion the property was cold, inadequately insulated and damp. The dated bathroom was removed and the old dormer striped out and completely removed. During the refurbishment the whole of the roof detail was insulated with Kingspan bringing the property up to currant standards. In order to bring maximum light into the bathroom 2 large Velux windows where incorporated into the roof detail. The dormer was also extended to accommodate a modern wall mounted suite, shower and large freestanding bath. To add that WOW factor an alcove was created incorporating mosaic tiling along with down lighters. The bedrooms were extended into the existing eves, incorporating storage areas, while the old wardrobe doors and interior were upgraded. To finish the refurbishment and give the upstairs area a fresh contemporary look, oak doors were fitted.